
Our Work
Backyards we've reinvented across San Diego
Finished builds first, then the 3D design work — labelled separately, because a rendering isn't a photograph and shouldn't be presented as one.
Completed Builds
Finished projects
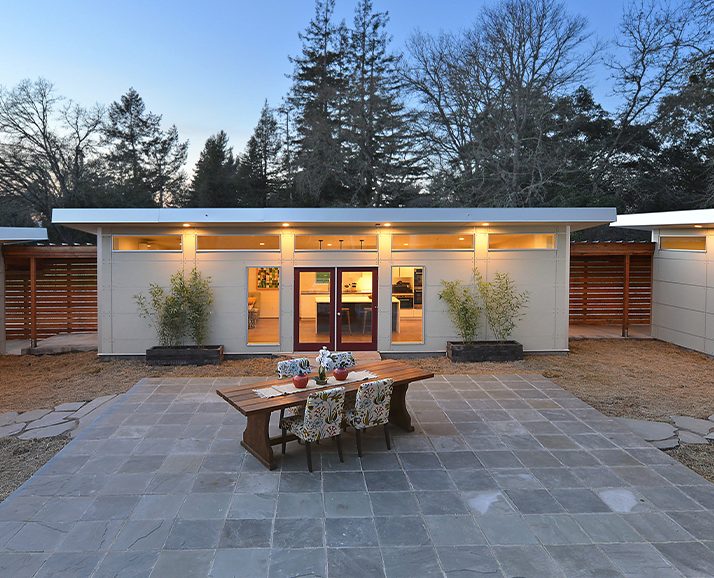
Detached backyard ADU
Finished one-bedroom unit with its own entrance
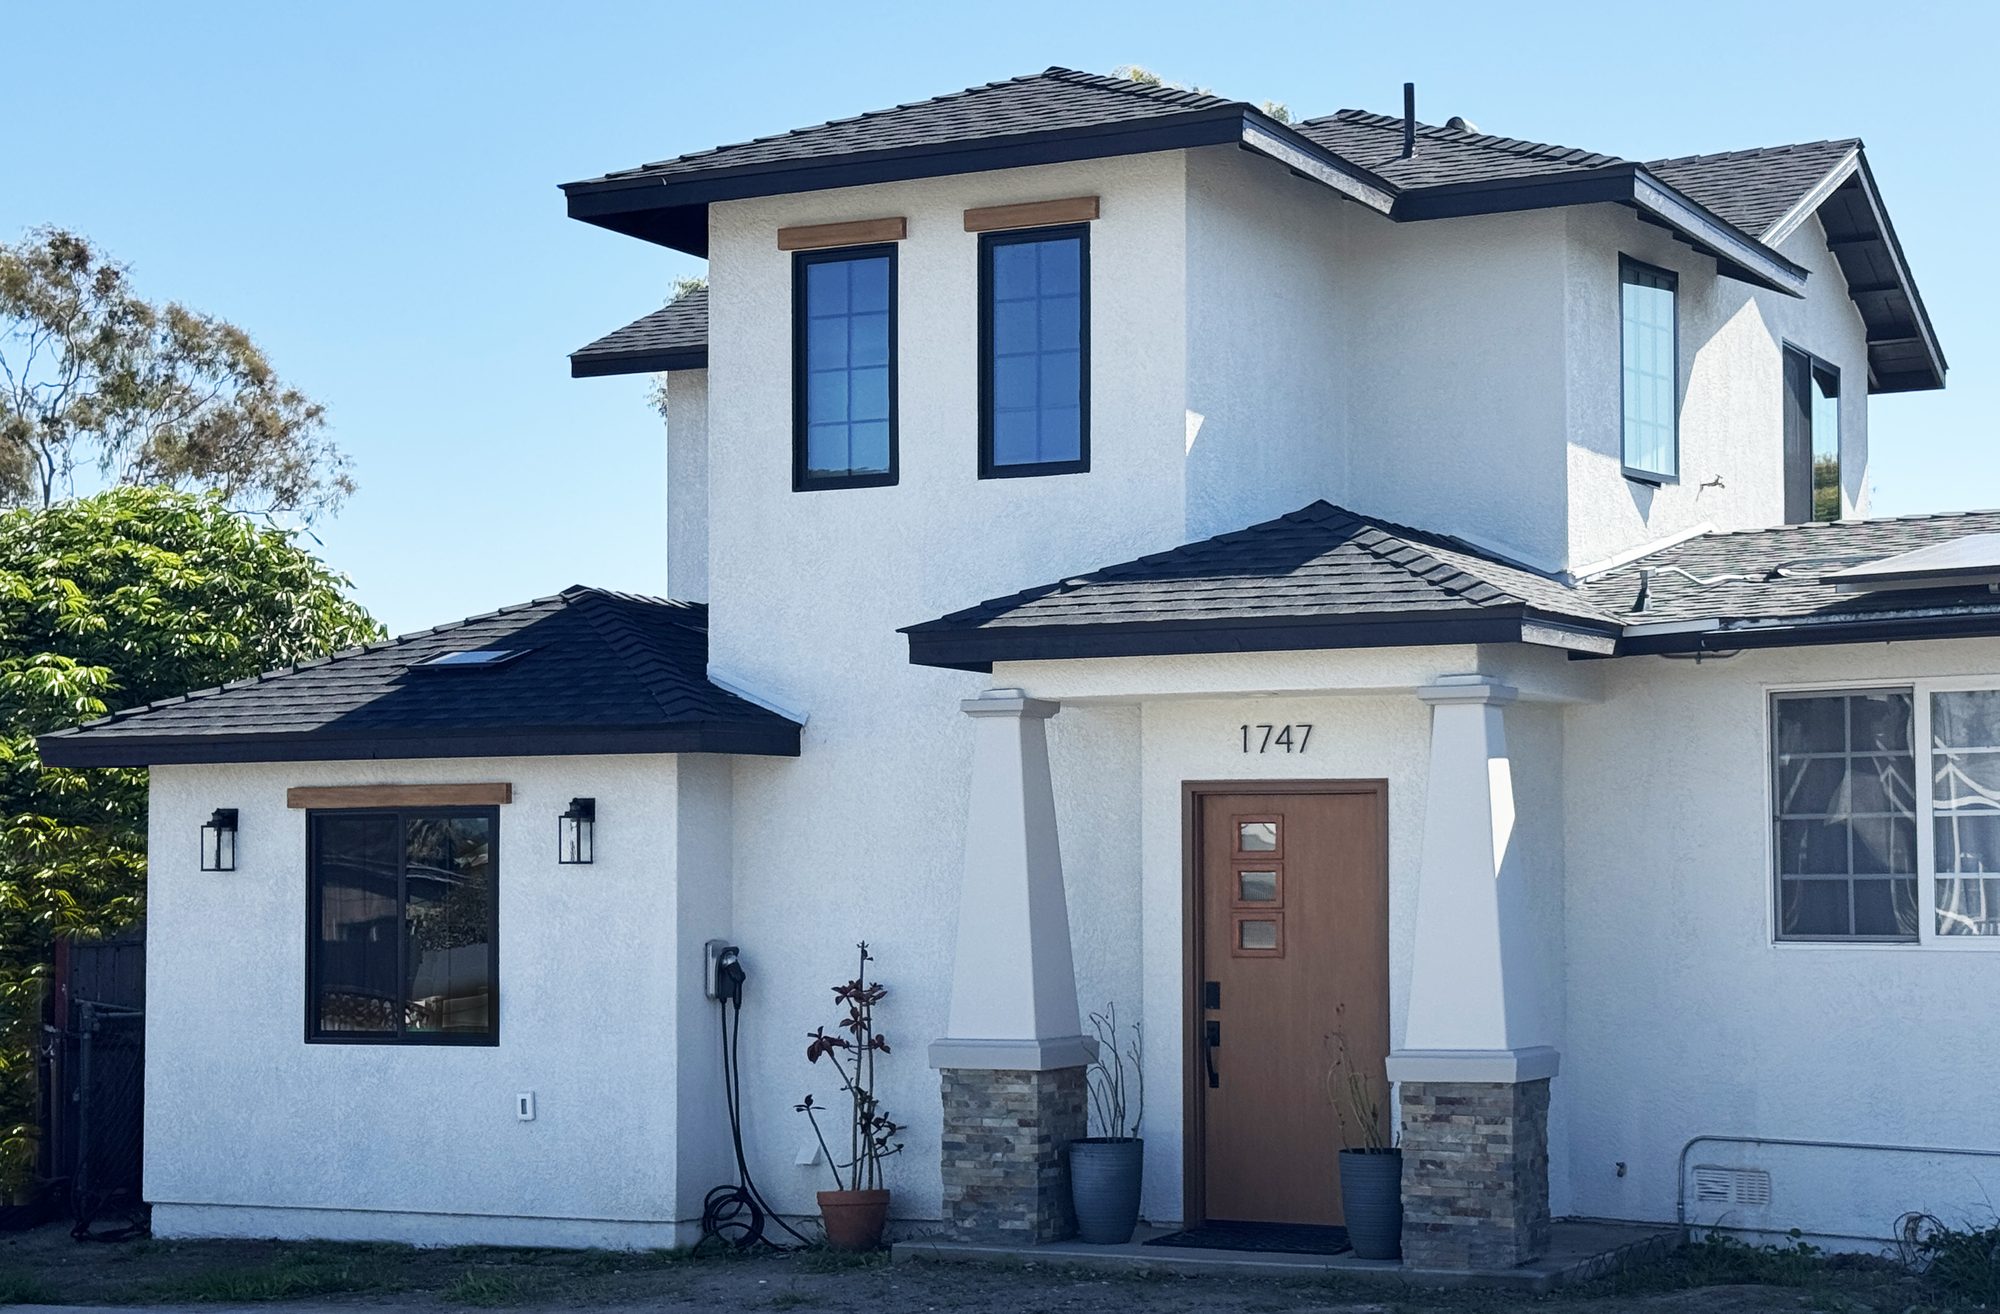
ADU in the garage footprint
Second story added above an existing garage
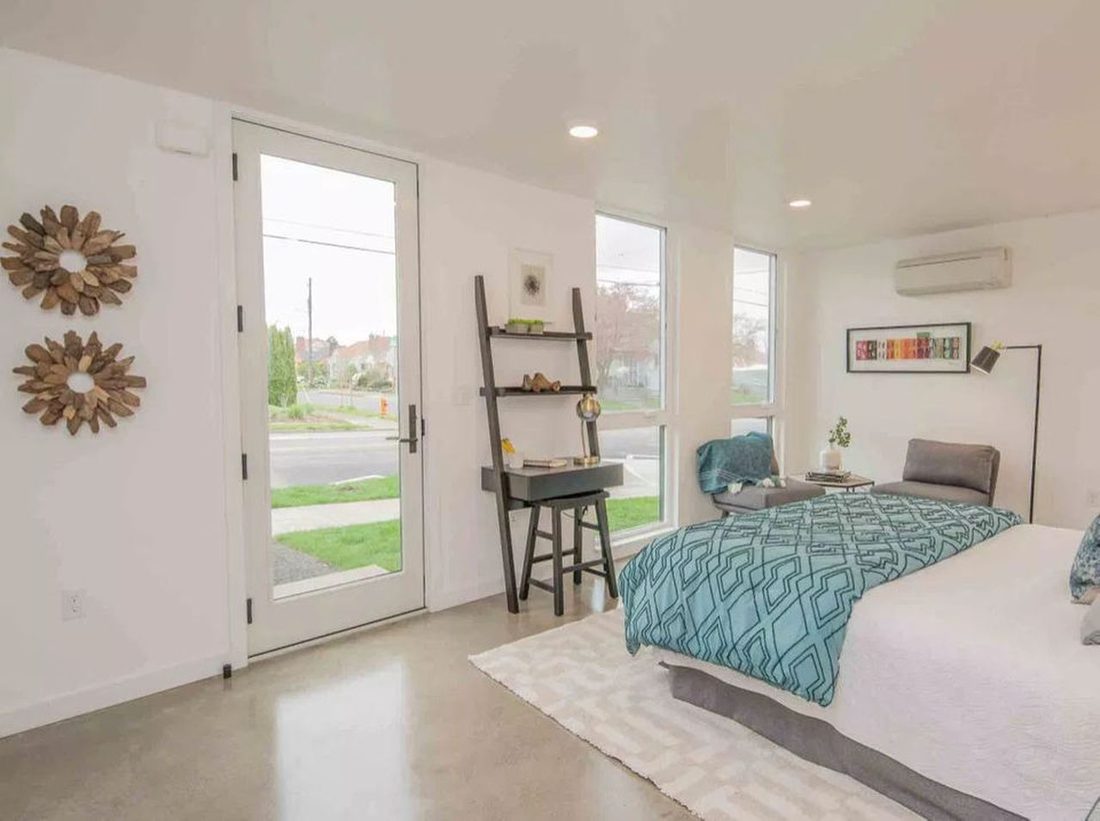
ADU bedroom
Interior of a completed unit
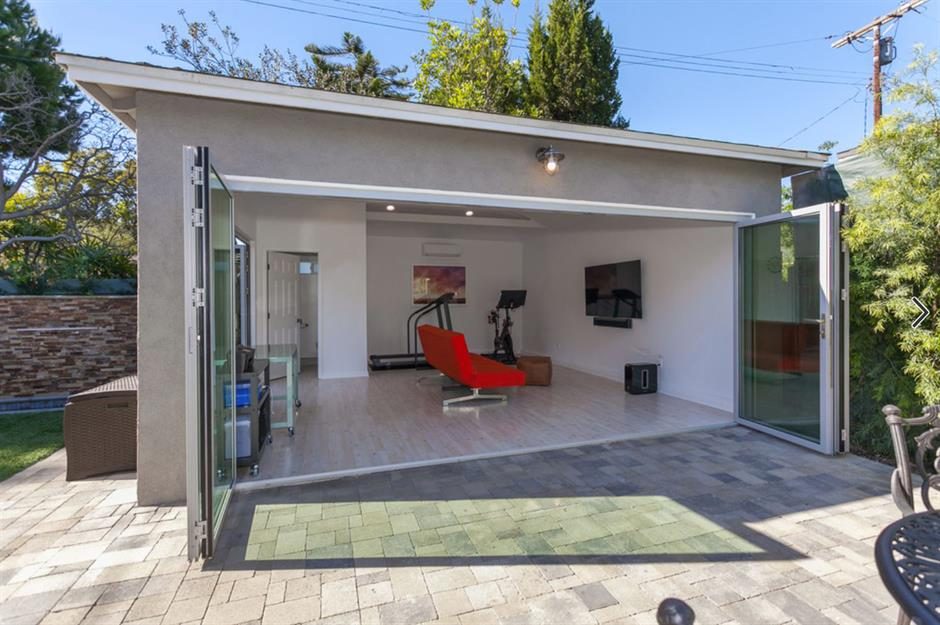
Garage to home gym
Conversion with folding glass doors to the yard
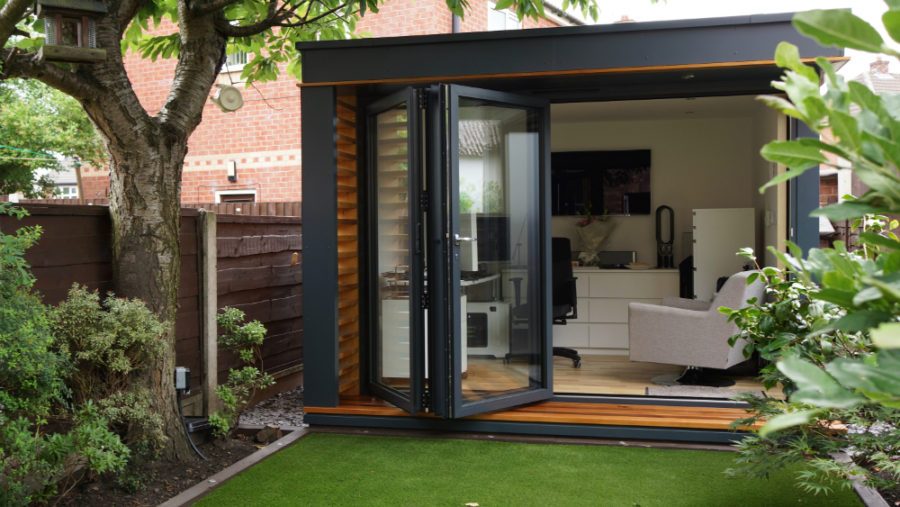
Detached backyard office
Insulated, permitted, wired for daily work
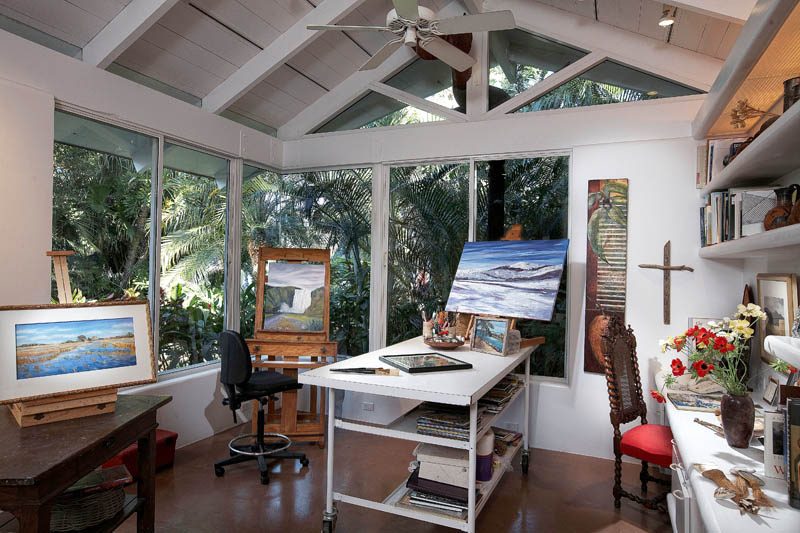
Backyard art studio
Vaulted ceilings and full-height glazing
Design Work
3D renderings
Every Ritz project starts here. We measure your home, digitize it, and give you a full-color rendering you can walk through virtually — and change — before we break ground. These are designs, not finished builds.
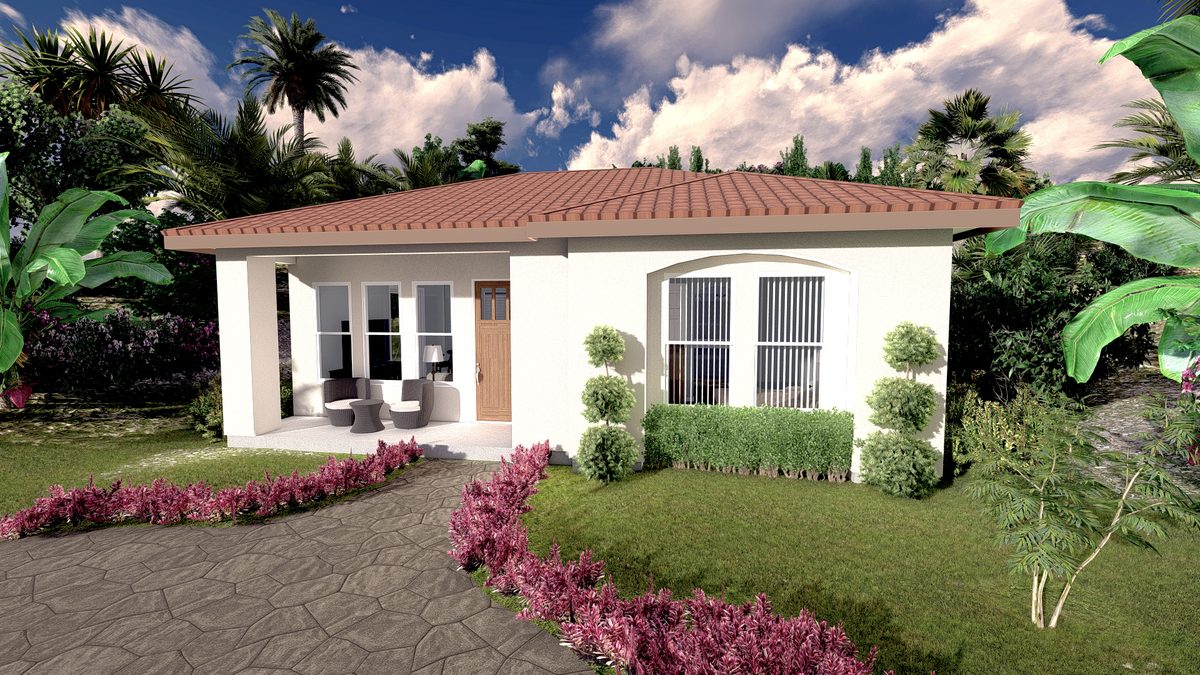 3D Rendering
Backyard home
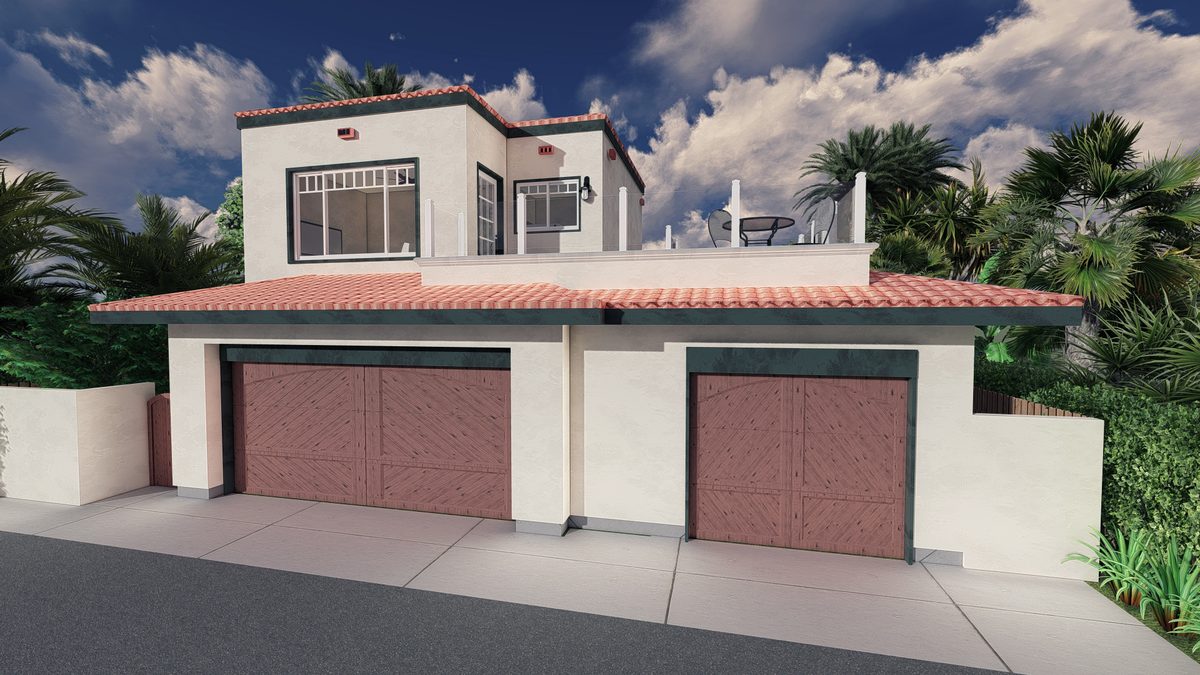 3D Rendering
Garage conversion
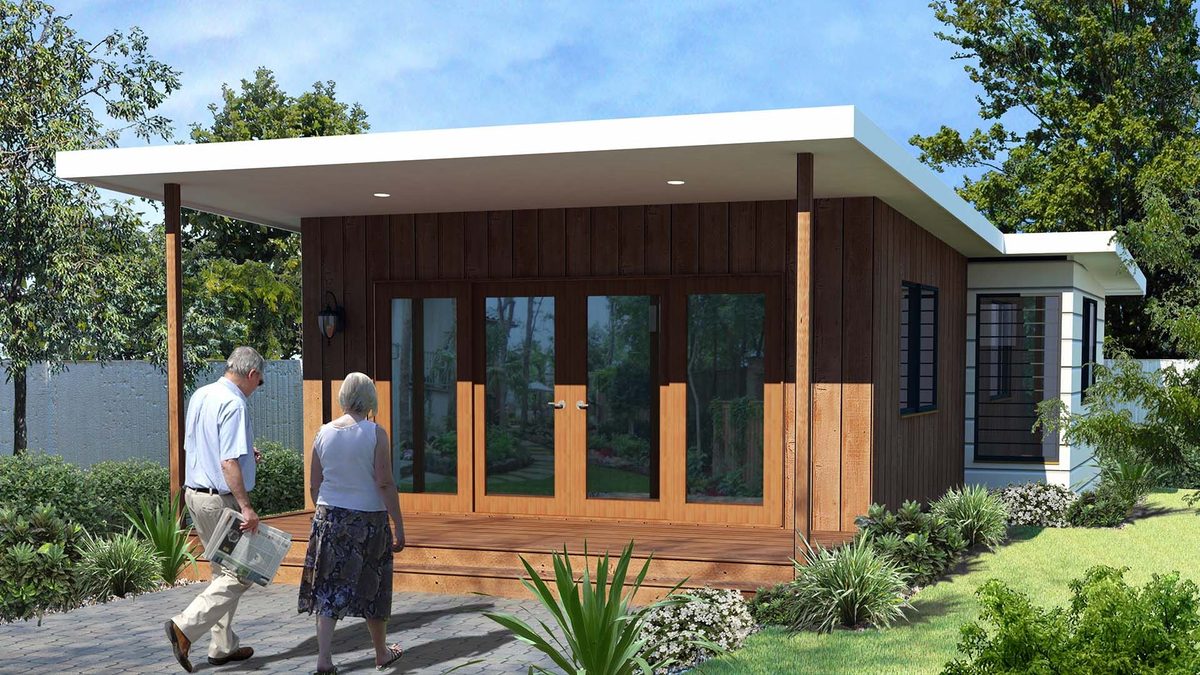 3D Rendering
Single-story granny flat
Your project next
See your backyard in 3D first
We'll measure your property, check what your neighborhood allows, and show you the design before anything is built.
Free 3D design · Fully Licensed & Insured · CA Lic. B-239311